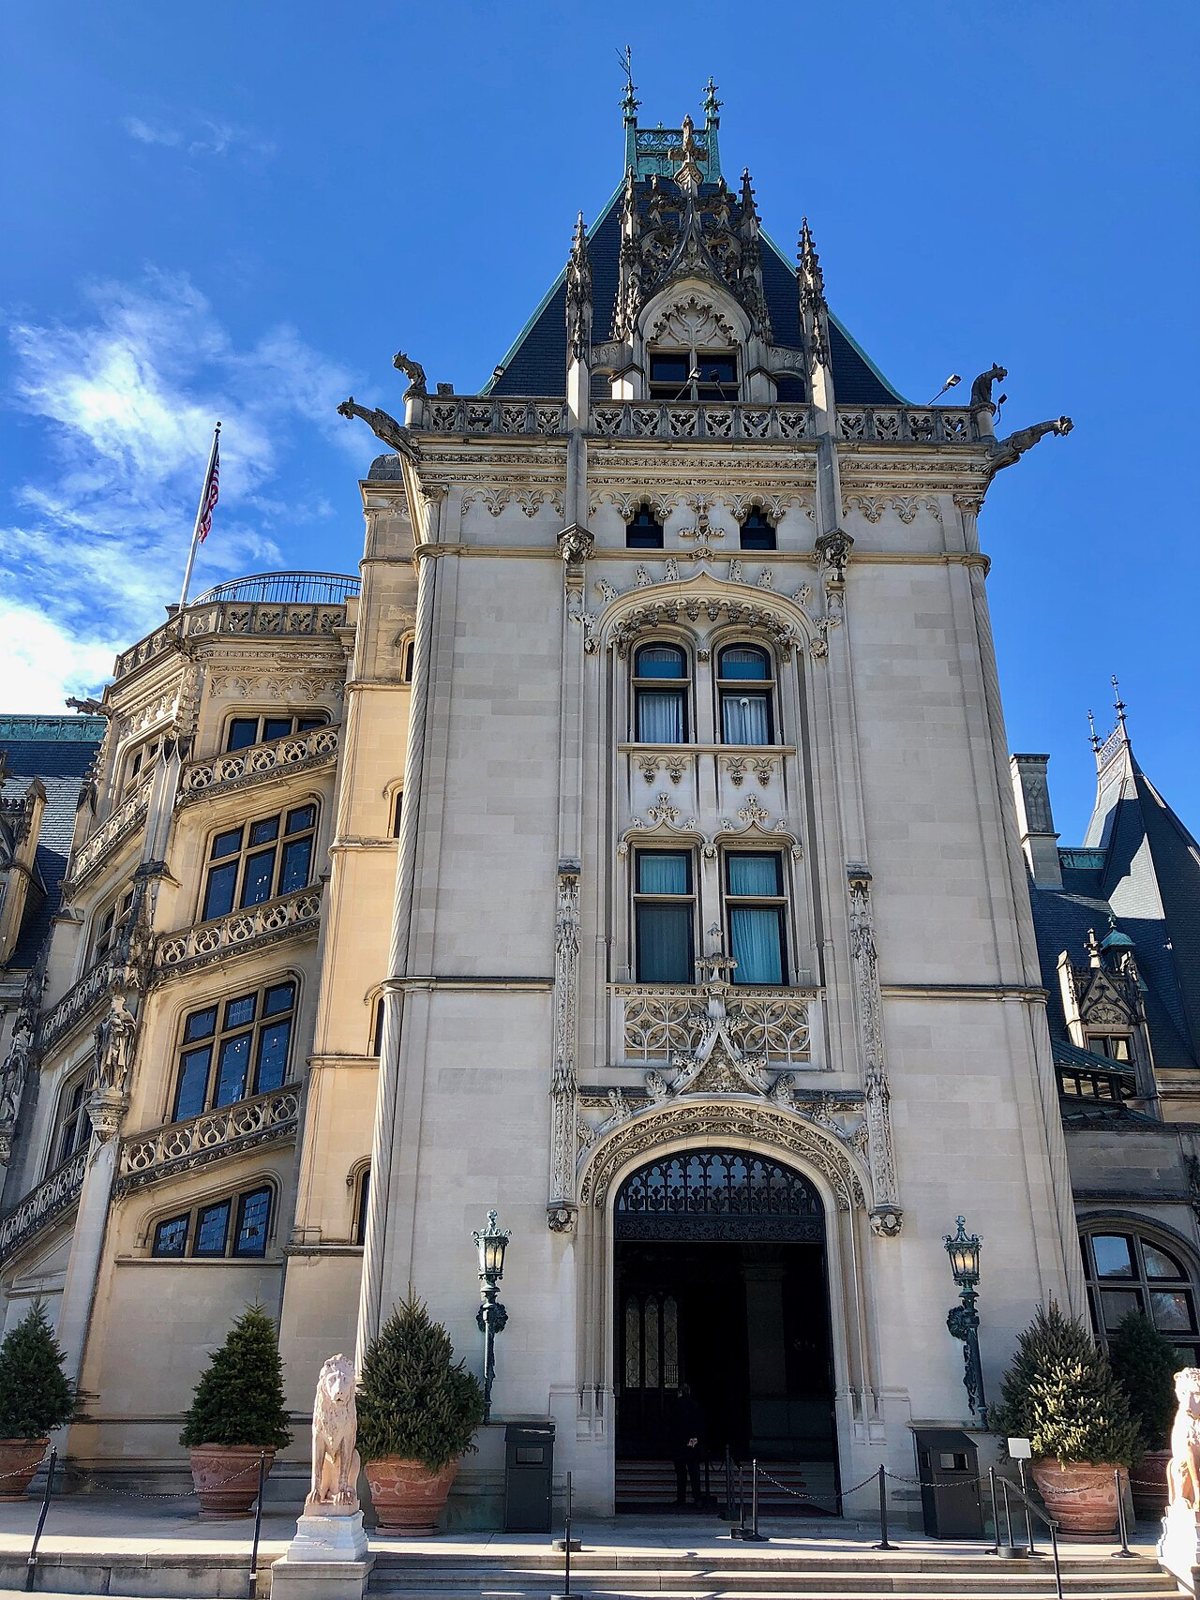
George Washington Vanderbilt II was in his twenties when he started buying land outside Asheville, North Carolina, in the late 1880s. He was the youngest son of one of the richest families in the country, he was unmarried, and he liked books and the mountains. What he built there was a 250-room French chateau that is still the largest privately owned house in the United States.
Biltmore opened to family and friends on Christmas Eve 1895, after about six years of construction. I have been inside a fair number of grand houses, and this is the only one where my first reaction was to wonder how anyone found their way to breakfast.
The numbers explain why. The house covers roughly 175,000 square feet, or about four acres of floor space, with 35 bedrooms, 43 bathrooms and 65 fireplaces.
A Loire Valley chateau in North Carolina
Vanderbilt hired Richard Morris Hunt, the most fashionable architect of the Gilded Age, who had already designed mansions for other members of the family. Hunt and Vanderbilt toured France together, and the house borrows openly from the chateaux of the Loire Valley. The spiral staircase on the front facade is a clear nod to the one at the Chateau de Blois.
Building it was a huge logistical job. The estate set up its own brick kiln and woodworking shop, and a short railway spur carried stone and materials to the site. Hundreds of workers were employed at the peak of construction.
Inside, Hunt mixed old-world grandeur with modern equipment that was rare in a private house at the time. Biltmore had electric lighting, central heating, elevators, refrigeration and fire alarms. The basement held a heated indoor swimming pool, a bowling alley and a gymnasium, which still strike me as the most surprising rooms in the house. A Gilded Age millionaire could have stopped at a ballroom. Vanderbilt wanted a place to swim in January.
The banquet hall and the library
Two rooms tend to stop visitors in their tracks. The Banquet Hall has a ceiling about 70 feet high, a table that can seat dozens, and a triple fireplace at one end. It is the sort of room that makes you lower your voice without meaning to.
The Library is my favourite. It holds around 10,000 of Vanderbilt's books in walnut shelving on two levels, with a ceiling painting brought over from a palace in Venice. Vanderbilt was by all accounts a serious reader, and this is the room where the house feels like it belonged to an actual person rather than to a fortune.
Olmsted, Pinchot and the start of American forestry
For the grounds, Vanderbilt hired Frederick Law Olmsted, the landscape architect behind Central Park. Olmsted designed the formal gardens, the conservatory, the three-mile approach road (planted so that the house appears suddenly at the end) and the wider landscape.
He also told Vanderbilt that much of the land, which had been cut over and farmed hard, was not suited to a park. His advice was to manage it as a working forest. Vanderbilt took it, and hired a young Gifford Pinchot, who later became the first chief of the US Forest Service. Pinchot was followed by the German forester Carl Schenck, who founded the Biltmore Forest School on the estate in 1898. It is widely described as the first school of forestry in the United States.
At its largest the estate covered about 125,000 acres. After George Vanderbilt died in 1914, his widow, Edith, sold around 87,000 acres to the federal government, and that land became the core of Pisgah National Forest. Most big houses leave behind a house. This one left behind a national forest, which I find more impressive than any of the fireplaces.
Opening the doors to the public
Running a house of this size was costly even for a Vanderbilt. In 1930, at the start of the Depression, the family's daughter Cornelia and her husband John Cecil opened Biltmore to paying visitors, partly at the request of Asheville, which hoped it would draw tourists.
During the Second World War the house served a quieter purpose. The National Gallery of Art stored some of its paintings there for safekeeping, away from the East Coast.
Biltmore has stayed in the family. It is still owned by Vanderbilt's descendants and run as a business, with a winery, hotels and farm operations, without any government funding for the house itself.
Weathering a hard few years
In late September 2024, Hurricane Helene caused catastrophic flooding across western North Carolina. Asheville was hit hard, and Biltmore closed for several weeks while the estate and the surrounding area dealt with the damage. The house itself came through, and the estate reopened that November. The region's recovery has taken much longer than a few weeks, and visitors who go now are helping local businesses that had a very bad stretch.
Visiting at Christmas
If you want to see Biltmore at its most dramatic, November through early January is the season. The house is decorated for Christmas, with a large tree in the Banquet Hall, and there are evening candlelight visits on selected nights.
Tickets are sold for specific dates and entry times, and prices change by season, so book ahead and check the estate's own website rather than relying on old guides. Wear comfortable shoes, because the tour is long and involves plenty of stairs. Allow time for the gardens and the conservatory as well, even in winter.
And if you are designing a house of your own, Biltmore offers at least one practical lesson that scales down well: Olmsted's approach road. The idea that a home should reveal itself gradually, after a turn in the drive or a gap in a hedge, works just as well for a cottage as for a chateau.
See more of us on GoogleAdd Home Knowledge as a preferred source and our stories can show up more often for you in Top Stories.