Photo: Ron Frazier, CC BY 2.0, via Wikimedia Commons
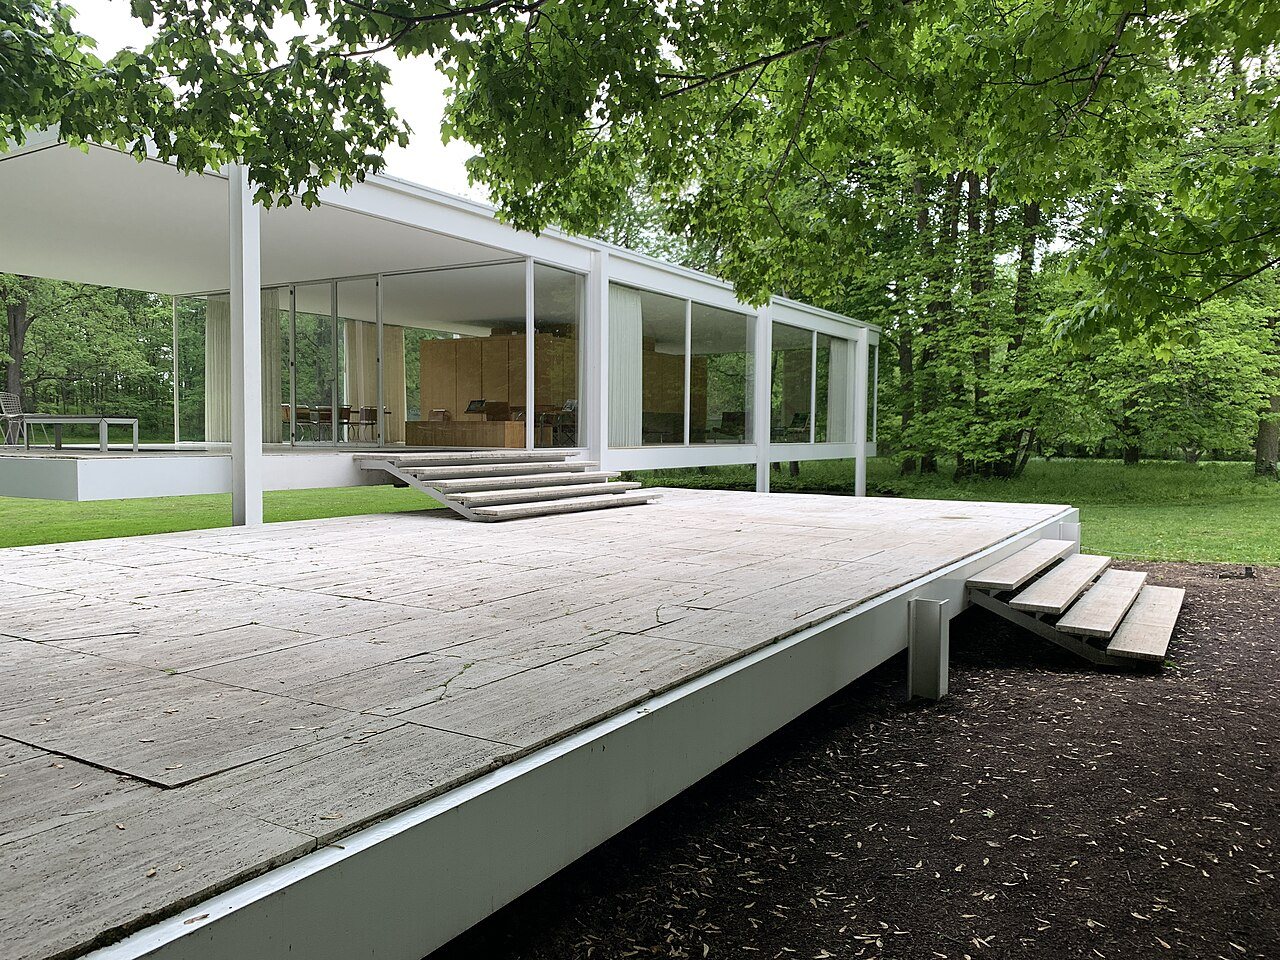
About an hour's drive west of Chicago, near the small town of Plano, a white steel frame sits a few feet above a meadow by the Fox River. Its outside walls are almost entirely glass, so on a summer day you mostly see the trees through it.
This is the Farnsworth House, designed by Ludwig Mies van der Rohe and finished in 1951. It turns up in nearly every history of modern architecture. The person who commissioned it, a Chicago physician named Edith Farnsworth, had a rather different view by the time it was done.
Both reactions are worth understanding, and the house is open to visitors, so you can make up your own mind.
A weekend retreat for a Chicago doctor
Edith Farnsworth was a kidney specialist in Chicago who wanted a weekend place in the country. She met Mies in the mid-1940s, a few years after he had left Germany and settled in Chicago, where he ran the architecture school at the Illinois Institute of Technology.
She owned a wooded riverside lot near Plano, and the two began talking about what could go on it. Mies worked on the design for several years, and construction took place in the late 1940s and early 1950s.
Their working relationship was close and, by most accounts, friendly at first, though it would not stay that way.
One room, eight columns and a lot of glass
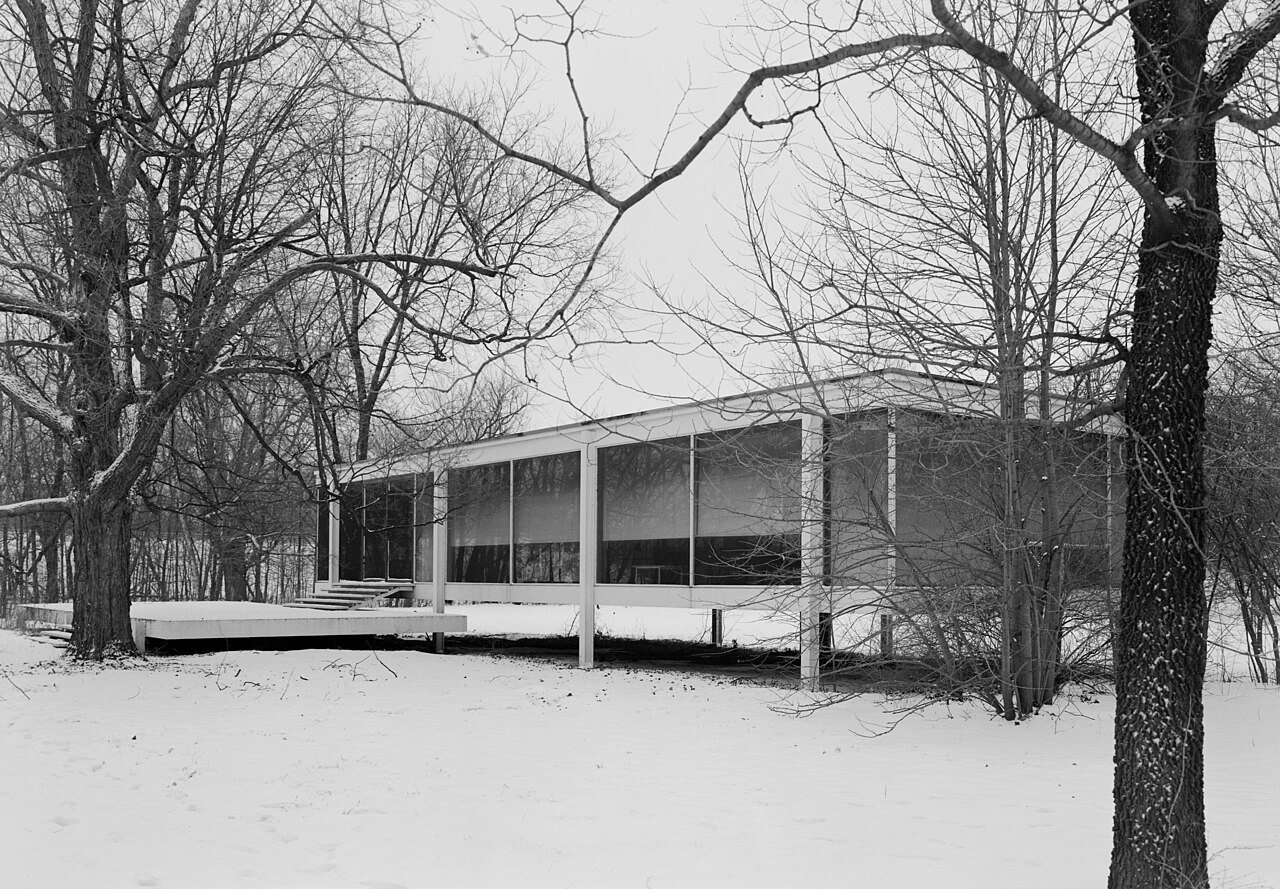
The Farnsworth House in winter, with snow on the ground and bare trees around it. Photo: Jack E. Boucher, public domain, via Wikimedia Commons (Historic American Buildings Survey)
The design is very simple to describe and very hard to build well. The house is essentially one long rectangular room enclosed by floor-to-ceiling glass, with a floor slab and roof slab held between eight white steel columns. An open porch and a lower terrace, both paved in travertine, step down toward the lawn.
Inside, there are no interior walls reaching the glass. A freestanding wood-paneled core in the middle holds the two bathrooms, the kitchen, the mechanical equipment and a fireplace, and the space around it does the work of living room, bedroom and dining area.
The steel welds were ground smooth so that the columns look like single clean pieces, which is the sort of detail Mies cared about and most clients would never notice. (He is often credited with the phrase "less is more," and this house is the clearest example of what he meant by it.)
Built on stilts for the river, and flooded anyway
The floor is raised a little over five feet off the ground because the site sits in the Fox River's flood plain. Mies set it above what was then understood to be the river's high-water mark.
That estimate turned out to be optimistic. Floods have reached inside the house more than once over the decades, damaging furniture, the wood core and the floor, and the current owners have had to restore it after high water. Flood protection has been a long-running problem for the site, which is a slightly awkward fact about such a carefully considered building.
The lawsuit and the living conditions
The project went over budget, and the friendship ended badly. Mies sued Farnsworth for unpaid fees, and she countersued, arguing in part that the costs had run far past what she expected. The court sided with Mies.
Farnsworth also had complaints about living in the house. A glass box in a river meadow gets hot in summer and cold in winter, condensation forms on the glass, and in warm months the insects are serious enough that she eventually had screens added to the porch. She said publicly that she felt exposed in it, and she became an outspoken critic of the modern style the house was meant to represent.
I find it hard not to have some sympathy for her. A house that photographs like a sculpture still has to be lived in, and she was the one doing the living.
From private home to museum
Farnsworth kept the house for about two decades and sold it in the early 1970s to Peter Palumbo, a British property developer and architecture collector, who restored it and furnished it with Mies designs.
In 2003 the house was sold at auction to the National Trust for Historic Preservation and Landmarks Illinois, which turned it into a museum. It was later designated a National Historic Landmark. In recent years the site has added Edith Farnsworth's name to its own, calling itself the Edith Farnsworth House, which seems fair given what she went through to get it built.
Visiting the house
The house is open for guided tours, generally on a seasonal schedule from spring through late fall, with a visitor center on the grounds. Tours sell out, so book ahead and check the current dates on the site's official website before you drive out; schedules change, and the river sometimes makes its own plans.
If you are planning a trip, it pairs well with Philip Johnson's Glass House in New Canaan, Connecticut, which was finished in 1949 and was influenced by Johnson's familiarity with Mies's design for Farnsworth. Seeing one after the other is the best way I know to understand how two architects could start from the same idea and end up with houses that feel very different to stand in.
See more of us on GoogleAdd Home Knowledge as a preferred source and our stories can show up more often for you in Top Stories.