Sears, Roebuck and Co. catalog, public domain, via Wikimedia Commons
The usual story goes like this. Someone buys an old house, or finally gets around to clearing out the basement, and notices that the floor joists overhead have letters and numbers stamped on them in black ink. A quick search later, they're wondering whether their home came out of a mail-order catalog.
Sometimes it did. Between 1908 and 1940, Sears, Roebuck and Co. sold houses through its Modern Homes catalogs, and the company's own figure is that more than 70,000 were sold. You picked a design, sent off your order, and a kit of precut lumber, millwork, roofing, nails, paint and hardware arrived at your nearest railway station, ready for you (or a local builder) to put together.
The trouble is that Sears didn't keep its sales records. Most were destroyed after the program closed, so there is no master list of where the houses went. Finding them has become a job for owners and volunteer researchers, one house at a time, and I find it one of the more charming pieces of detective work in the house history world.
What came in the boxcar
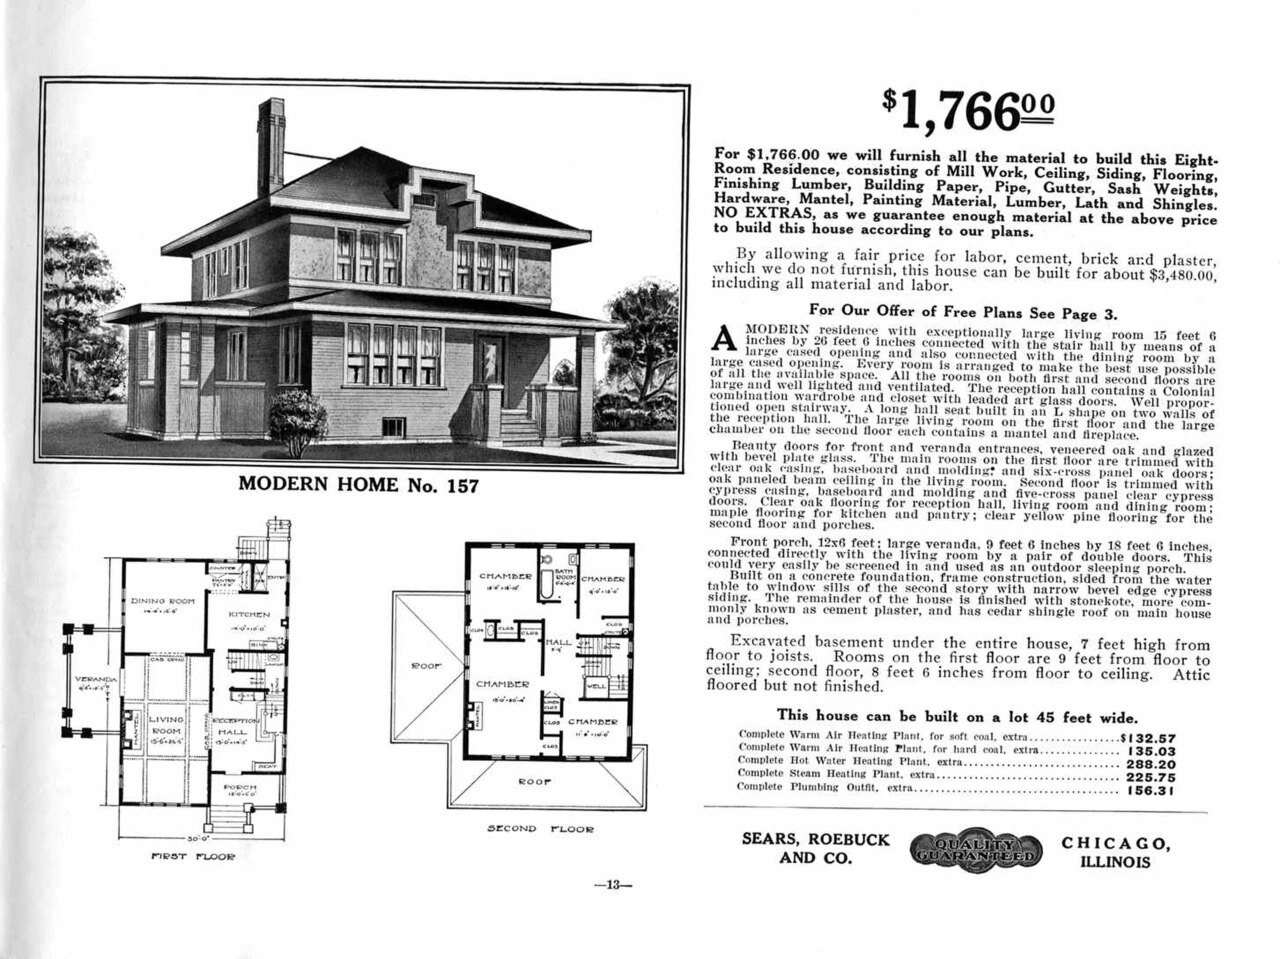
The catalog page at the top of this story is a good example of what people were buying. Modern Home No. 157 was an eight-room, two-storey house. Sears promised "all the material" for $1,766, and estimated the finished house, with labour, cement, brick and plaster added, at about $3,480. Heating and plumbing were extras.
The lumber was cut to length at the factory and marked so the builder could match each piece to the plans. A kit came with a thick instruction book, and the idea was that a reasonably handy family could do much of the work themselves. In practice, many hired a carpenter.
Sears was not the only company doing this. Aladdin, based in Bay City, Michigan, started selling kit homes a couple of years earlier, and Montgomery Ward and Gordon-Van Tine also sold them. So a stamped joist tells you that you probably have a kit house. It doesn't automatically mean Sears.
Start in the basement and the attic
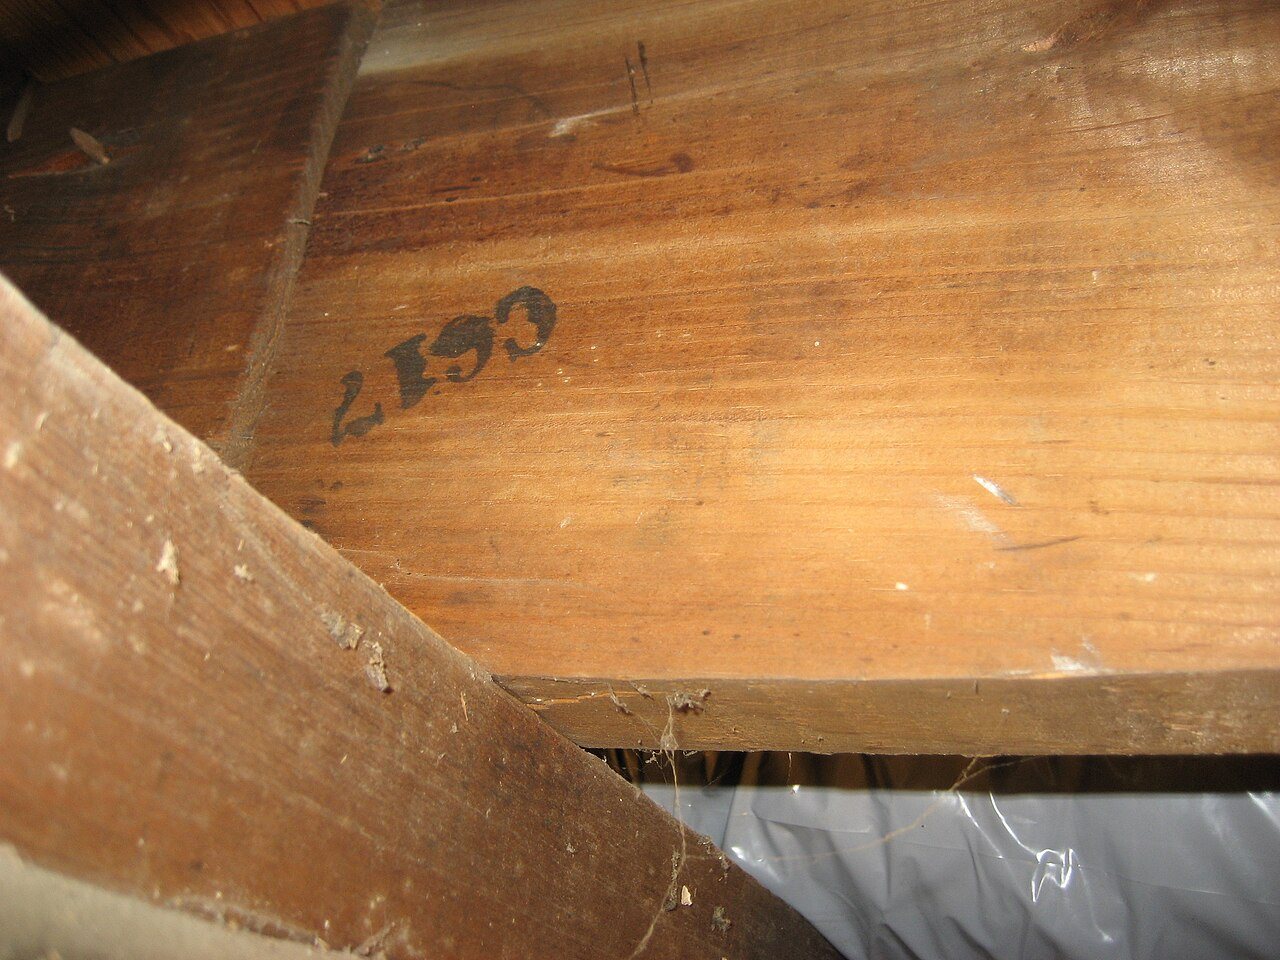
A ceiling joist in a Sears catalog house stamped with a letter and number in black ink (photo: Rosemary Thornton, public domain, via Wikimedia Commons)
The first place to look is where the framing is still exposed. In the basement and the attic, check the joists and rafters for a stamped letter and a number, like the one below, usually a few inches from the end of the board.
These marks were the assembly code. Finding them is a strong hint, though as I said, other kit companies marked their lumber too. Researchers also look for shipping labels or pencil marks on the backs of trim, baseboards and stair parts, which sometimes survive behind the moulding or under the stairs.
Hardware and fixtures can help, if they are original. Sears sold its own branded locks, door handles and plumbing fixtures, and some carry markings. Those are easy to replace over 80 or 100 years, so I'd treat them as a bonus clue rather than proof.
Match the floor plan to a catalog
The next step is to compare your house with the old catalogs. Many have been scanned and put online, and some have been reprinted as books. Sears offered a few hundred designs over the years, from small cottages to the Magnolia, a large colonial-style house with tall columns across the front.
Don't stop at the front elevation. Lots of builders put up houses that looked a bit like popular catalog models, and owners have changed porches, windows and siding since. Measure your rooms and compare the floor plan, including where the stairs, chimney and windows sit. If the layout matches to the foot, you're getting somewhere.
Many owners also changed the plans during construction. Sears allowed buyers to reverse a floor plan, so a house may be a mirror image of the catalog drawing. Keep that in mind before you give up on a near match.
Check the paperwork
From 1911 until the early 1930s, Sears also lent buyers money to build. If your house was financed that way, the mortgage may appear in the county land records, sometimes in the name of a trustee rather than Sears itself. The county recorder's office or its online search is the place to look, and a local historical society can often tell you which names to search for.
Old building permits, original blueprints tucked away in a closet and even family stories from earlier owners are all worth chasing. None of these is conclusive on its own. Together they can make a pretty good case.
Whole neighbourhoods of catalog houses
Some towns have clusters. In 1918 Standard Oil ordered more than 150 Sears houses for its coal miners in Carlinville, Illinois. The area is still called the Standard Addition, and the order is often described as the biggest Sears ever filled. Other places, from the suburbs of Chicago to small towns in Ohio and Virginia, have run local surveys and found dozens.
If your town has done one, your house may already be on a list. If it hasn't, your local historical society may be interested in what you find.
What it means if yours is one
Being a Sears house doesn't change much in practical terms. These were ordinary houses built from good quality lumber of the time, and they need the same care as any home of their age: watch the foundation, the roof and the old wiring.
It can add a little to the story when you sell, and buyers do sometimes ask. But most owners I've come across care about it for a simpler reason. It's nice to know where your house came from, even if the answer turns out to be page 13 of a mail-order catalog.
See more of us on GoogleAdd Home Knowledge as a preferred source and our stories can show up more often for you in Top Stories.